One drawing, from quotation to cutting list

FenstraWorks is quotation and production software for window, door and glazing fabricators. Draw each unit from your profile system’s real sections, price it at your own rates, and give the workshop cutting lists that match what the customer confirmed.

  • Your profile system’s own sections
  • Rates, discount and GST in rupees
  • Runs in the browser, nothing to install
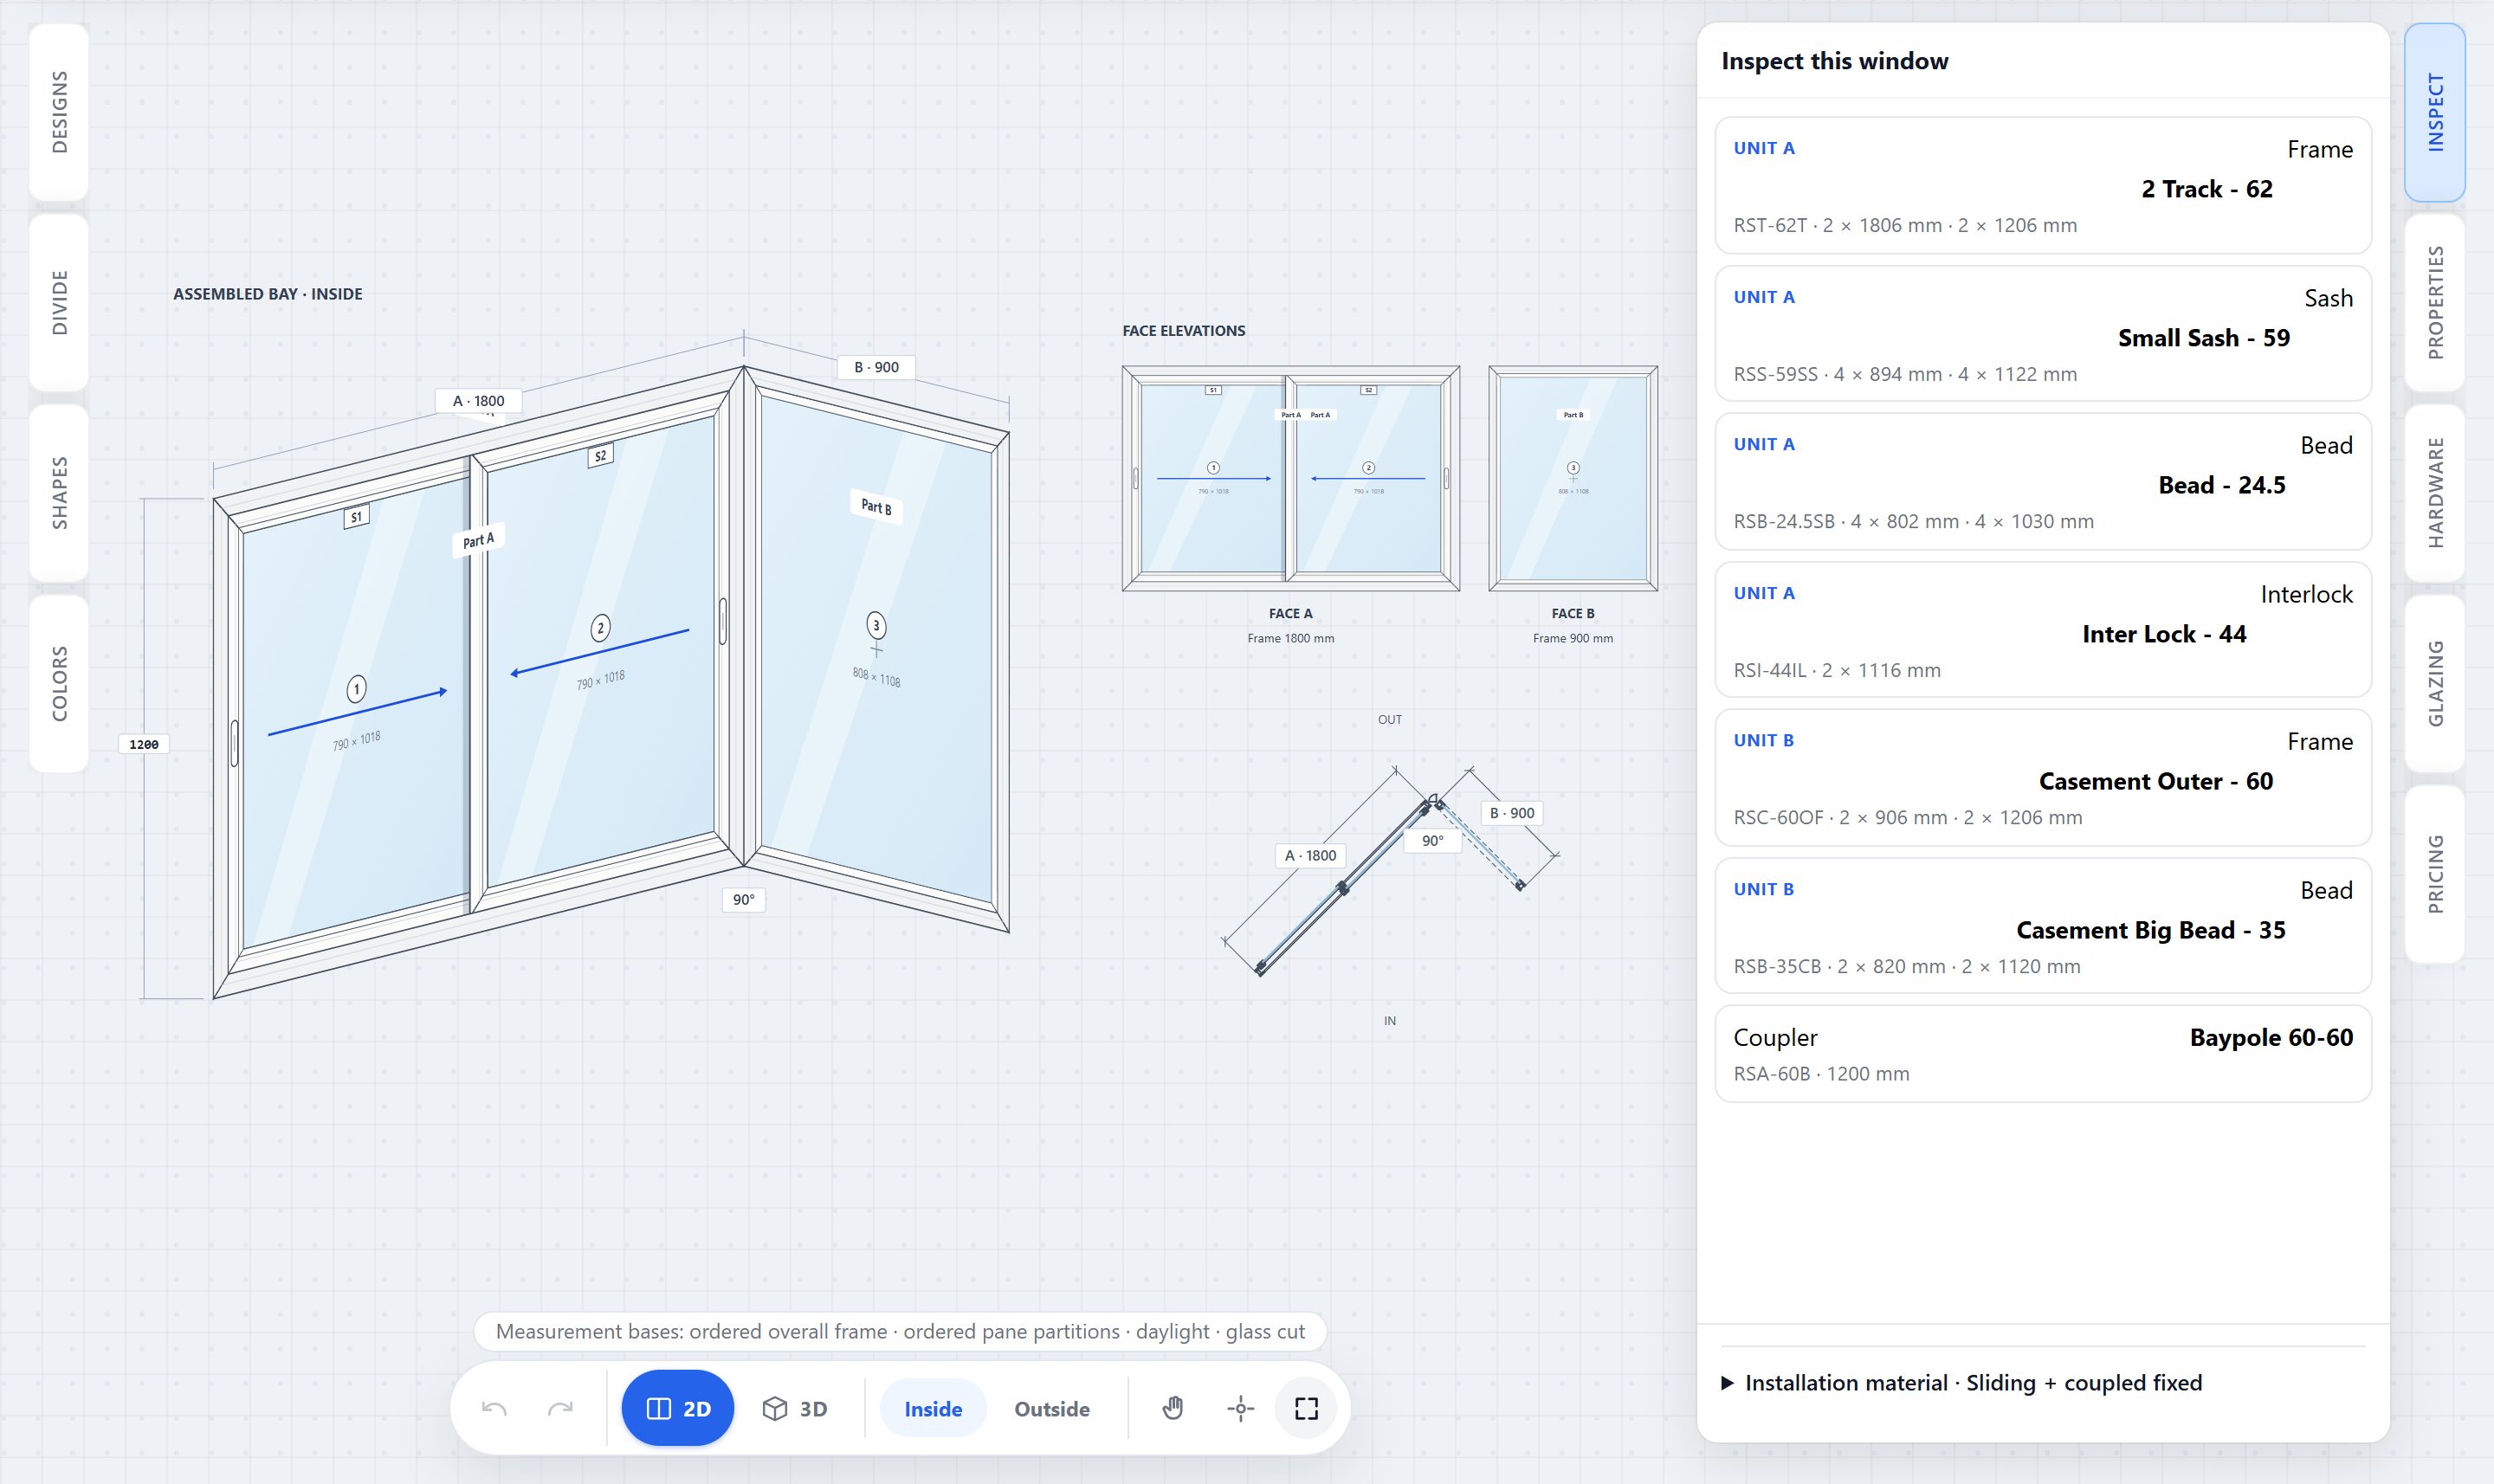
Actual application screen: the FenstraWorks designer with a bay window — a two-track sliding window coupled to a fixed light at 90° — drawn assembled in perspective, with face elevations of both faces and the plan of the bay, beside the list of profiles it is cut from.
A bay window in the designer: a sliding unit and a fixed light joined at 90°. Every screen on this page is from the application, using sample projects.

Every job, enquiry to workshop

  1. 01

    Enquiry

    Record the customer, the site and what they asked for. On Pro, leads move through a sales pipeline.

  2. 02

    Drawing

    Build each unit from a template or a blank frame, with the sections of the system you buy.

  3. 03

    Quotation

    Costed from the drawing at your rates, with discount and GST, and sent as PDF, Excel or Word.

  4. 04

    Work order

    On confirmation the specification is locked, and site sizes are checked against the quotation.

  5. 05

    Workshop

    Cutting lists, hardware, QC and installation sheets for every unit on the order.

Built on the drawing, not on a spreadsheet

The drawing is the single source for the price, the order and the workshop. Change a size and everything that depends on it follows.

Draw with real profile sections

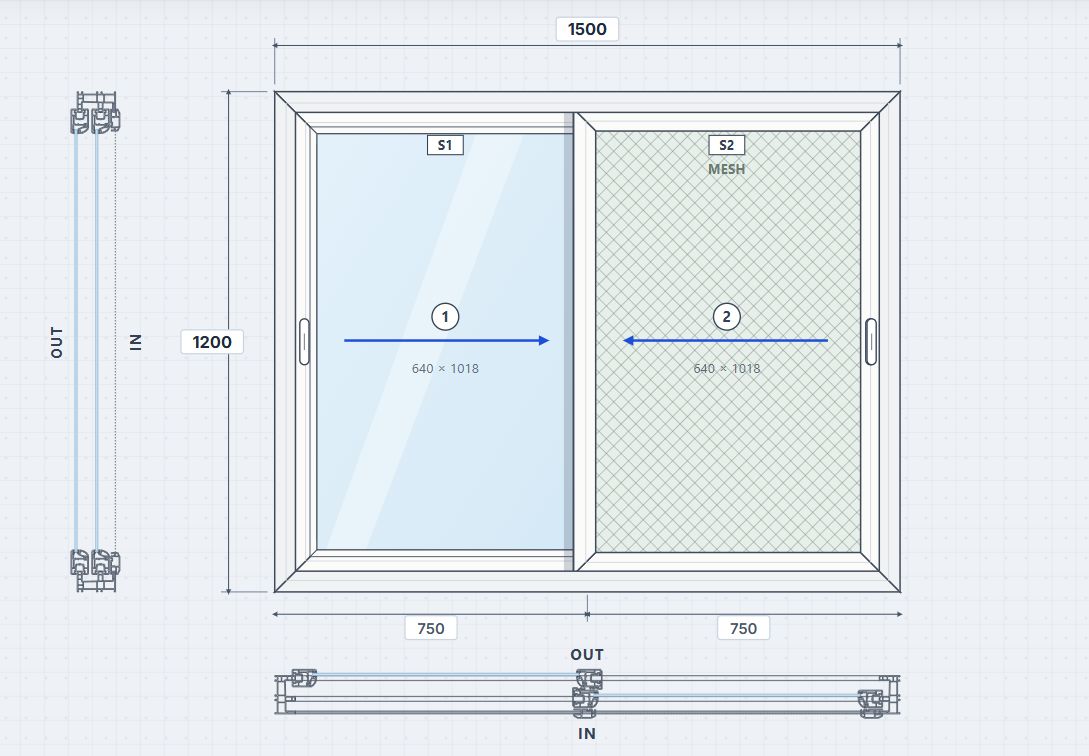
Split panes, set how each sash opens, couple units, and add mesh shutters, fan lights, louvres or Georgian bars. Every unit is built from the sections in your profile system’s catalogue.

Front elevation
Overall and pane sizes, handles and opening directions.
Top section
A horizontal cut through frame, sash and mullion, inside and outside marked.
Side section
A vertical cut through head and sill.
Actual application drawing of a 1500 × 1200 mm sliding window with a mesh shutter: front elevation with opening arrows, and the top and side profile sections.
Two-track sliding window with mesh, 1500 × 1200 mm

Price it at your own rates

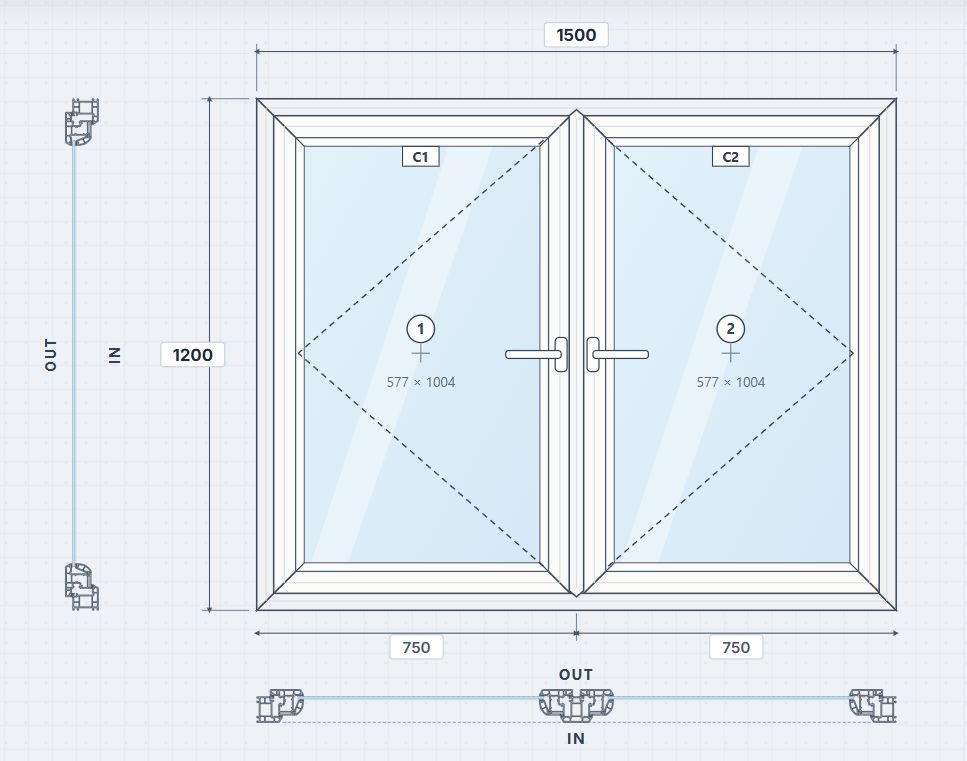
Each quotation is costed from the drawing. Any rate can be changed on one quotation without touching your price list.

  • Profile by weight or by the metre, as your supplier sells it
  • Reinforcement, glass, hardware and installation material
  • Discount and GST on the final amount
  • Customer proposal in PDF, Excel or Word, with quotation versions
Actual application drawing of a two-sash casement window, 1500 × 1200 mm: front elevation with the top and side profile sections, as it appears in the customer quotation.
Two-sash casement, 1500 × 1200 mm, as drawn for the quotation

Check it in 3D before it is cut

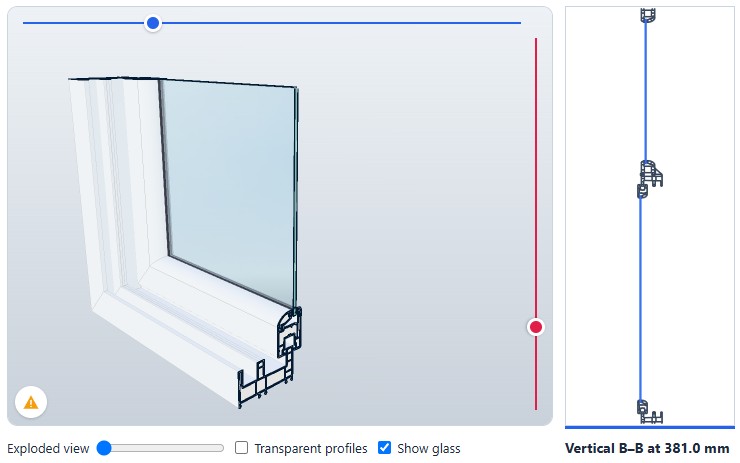
The same sections build a 3D model of the unit. Cut it across or down at any point to see the profile chambers, the glass and how the frame meets the sash.

Actual application 3D cross-section view: a fixed light over a sliding window cut away at a corner, showing the frame, glass and the profile chambers, with the vertical section alongside.
Fixed light over a sliding window, cut away in 3D

Give the workshop lists, not sketches

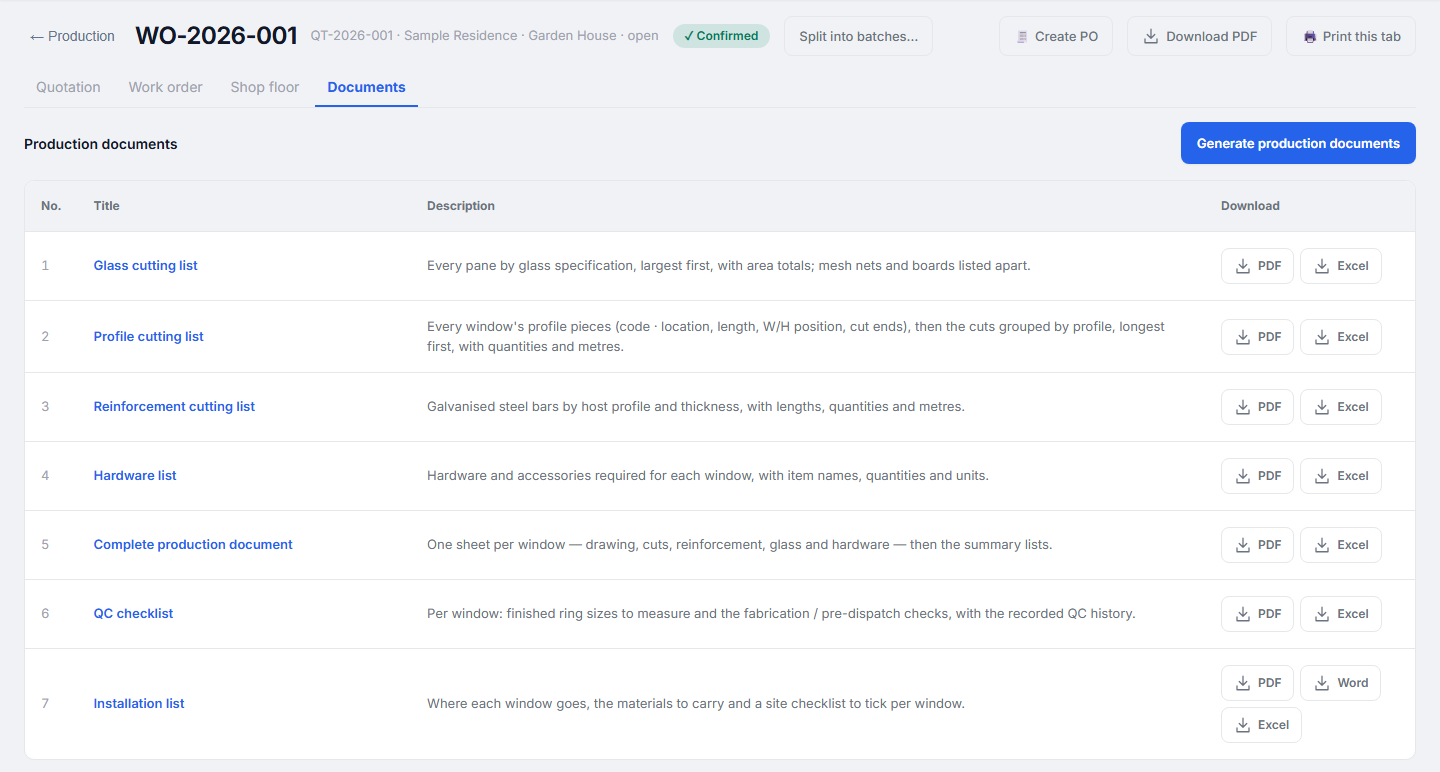
When the customer confirms, the quotation becomes a work order with a locked specification. Sizes measured on site are checked against the quotation, and the work order produces seven documents.

  1. Glass cutting list
  2. Profile cutting list
  3. Reinforcement cutting list
  4. Hardware list
  5. Complete production document
  6. QC checklist
  7. Installation list
Production documents for a sample work order in FenstraWorks: glass, profile and reinforcement cutting lists, hardware list, complete production document, QC checklist and installation list, each with download buttons.
The documents tab of a sample work order

Your system’s fabrication rules, on every job

Each profile system carries its own joints, allowances and glazing rules. FenstraWorks applies them to every drawing the same way, so a new estimator cuts like an experienced one.

Corner joints
Cut lengths carry the allowance for each corner joint of the system, such as the weld allowance on a welded frame.
Glazing
The bead is chosen for the glass thickness, and glass is sized from the bead seat with your clearance setting.
Reinforcement
Reinforcement is listed for each profile that needs it, cut to length.
Mesh and infills
Mesh shutters, louvres and boards are drawn, priced and cut like any other part.
Hardware
Hardware is matched to each opening type from the brand chosen for the quotation.
Installation
Fixing and installation material is worked out for every unit from your rules.

One workflow for every system you fabricate

FenstraWorks is not built around one material. Each profile system is loaded from its maker’s catalogue with its own sections and rules, and drawing, pricing and production work the same way on top of it.

  • Available now

    uPVC windows and doors

    Casement, sliding, fixed and coupled units, with mesh shutters, louvres and Georgian bars.

  • Planned

    Aluminium windows and doors

    Sliding, casement and door systems, each with its own joints and cutting rules.

  • Planned

    Structural glazing

    Aluminium structural glazing and glazed façades, drawn and costed on the same workflow.

  • Planned

    Glass partitions and cabinets

    Partitions, shower enclosures and glass cabinets, with glass and hardware lists for the workshop.

Plans and pricing

Annual plans in Indian rupees. Every plan includes design, quotations and production documents.

Pro Coming soon

For one person who also runs sales and wants more from production.

₹23,000 per year

Request a demo
  • Everything included in Basic
  • Unlimited hardware brands, plus Generic
  • CRM: leads, pipeline, dashboard and reports
  • Leads linked to their quotations
  • Glass optimisation
  • Generate and download shop drawings
  • Print profile cutting labels
Compare plans

Enterprise Coming soon

For a team with separate sales, drawing and factory roles.

₹35,000 per year

Request a demo
  • Everything included in Pro
  • 3 users included
  • Extra users at ₹5,000 per user per year
  • More than one profile system
  • Quotation approval before release
  • Separate sales and drawing-team roles
  • Role-based access to CRM, quoting and production
Compare plans
Compare all features
What each plan includes
FeatureBasicProEnterprise
Price per year₹15,000₹23,000₹35,000
Users included113
Extra usersNot soldNot sold₹5,000 per user per year
Profile systems11No fixed limit
Hardware brands, plus Generic1UnlimitedUnlimited
2D window and door designIncludedIncludedIncluded
3D cross-section viewIncludedIncludedIncluded
Profile, glazing and hardware selectionIncludedIncludedIncluded
Customers, quotations and versionsIncludedIncludedIncluded
Quotation in PDF, Excel and WordIncludedIncludedIncluded
Download work-order production documentsIncludedIncludedIncluded
Glass, profile and reinforcement cutting listsIncludedIncludedIncluded
Hardware, QC and installation sheetsIncludedIncludedIncluded
Glass optimisationNot includedIncludedIncluded
Shop drawingsNot includedIncludedIncluded
Profile cutting labelsNot includedIncludedIncluded
CRM leads and sales pipelineNot includedIncludedIncluded
CRM dashboard, reports and lead linksNot includedIncludedIncluded
Quotation approval before releaseNot includedNot includedIncluded
Separate sales and drawing-team rolesNot includedNot includedIncluded
Profile bar optimisationComing laterComing laterComing later
Wind-load checkComing laterComing laterComing later

Generic hardware catalogues do not count towards the brand limit. Each profile system and hardware brand is activated on your account.

Questions

Something else? Write to info@jabtechnologies.in.

Does it work with my profile system?

FenstraWorks draws, prices and cuts from profile data built from each brand’s own catalogue drawings. Tell us your system when you request a demo and we will confirm it is in the library. If it is not there yet, it can be added from the brand’s catalogue.

Is it only for uPVC windows?

No. FenstraWorks works from profile system data rather than from one material. uPVC systems are available today. Aluminium windows and doors, structural glazing, and glass partitions and cabinets are planned, and will use the same drawing, quotation and production workflow.

Can I use my own rates?

Yes. You set your own rates for profile, reinforcement, glass, hardware and installation material. Any rate can also be changed on a single quotation without changing your price list.

What do I need to run it?

A computer with an up-to-date browser and an internet connection. There is nothing to install.

Who can see my prices and customers?

Only the people in your own account. On Enterprise, each person’s role decides what they can see and change.

Is there a free trial?

No. Instead, we show you FenstraWorks working on your own windows in a demo. Plans are paid once a year.

How do I get started?

Request a demo. After payment we set up your account with your profile system and hardware brand, and your plan runs for 12 months.

See FenstraWorks on your own windows

Send us your profile system and a few window sizes from a recent job. In the demo we show you the drawing, the quotation and the cutting lists for them.

Useful to include

  • Your profile system and series
  • Three or four units with sizes and opening types
  • Your usual rates, if you want them used
  • How many people quote, draw and run production